Book a consultation
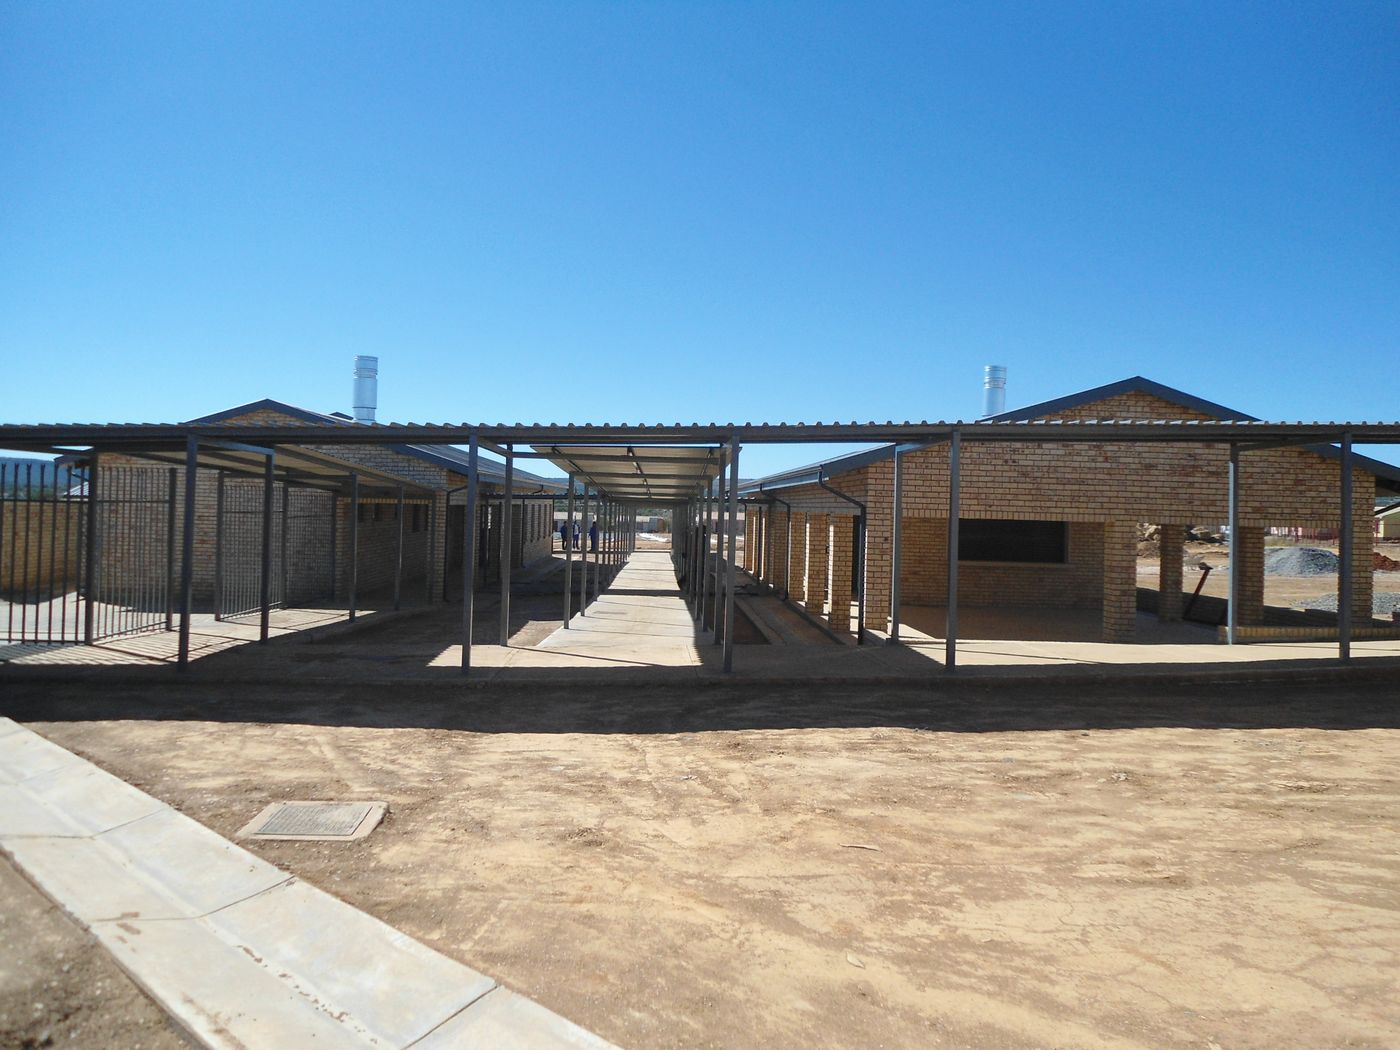
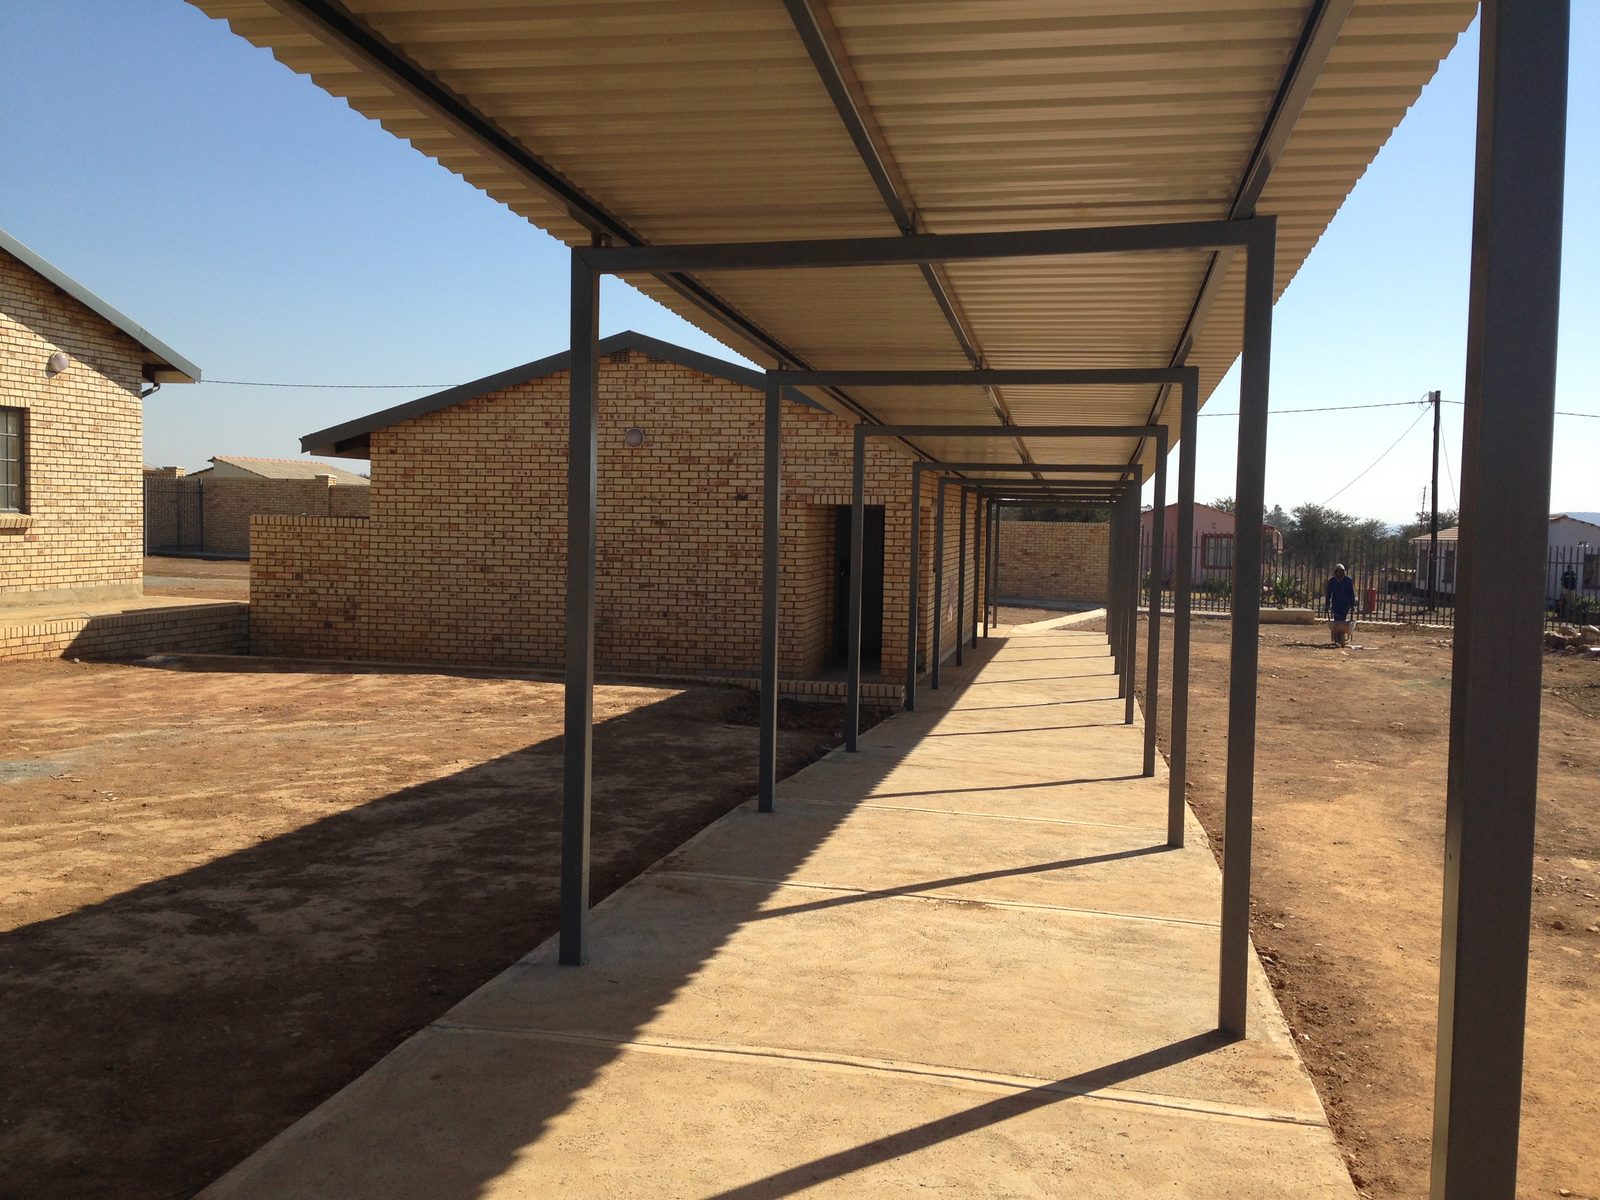
Mazista Primary School — hero photograph

Education · Mazista, North West Province

Mazista Primary School — Education architecture project by Isago Architecture, South Africa

Sector
Education
Location
Mazista, North West Province
Status
Completed 2016

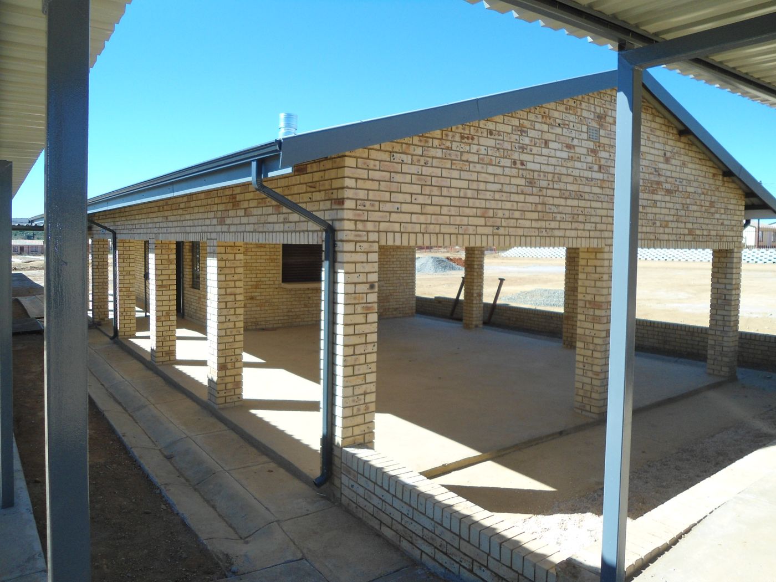
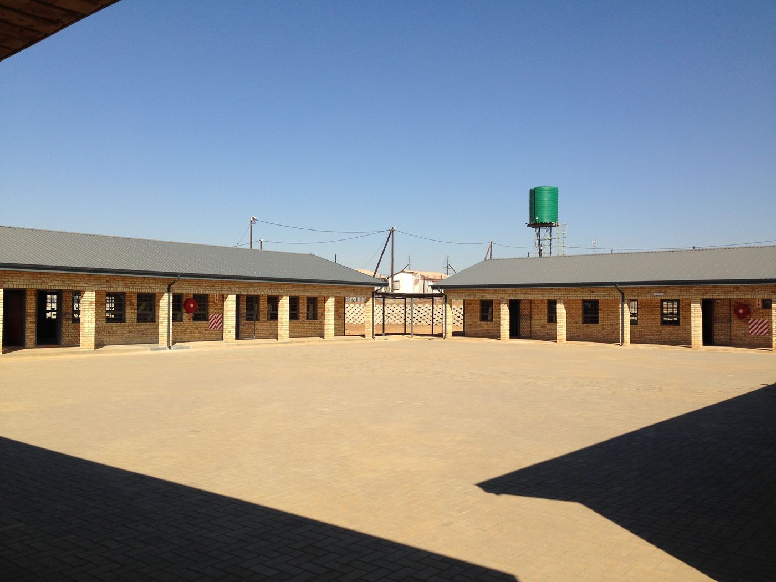
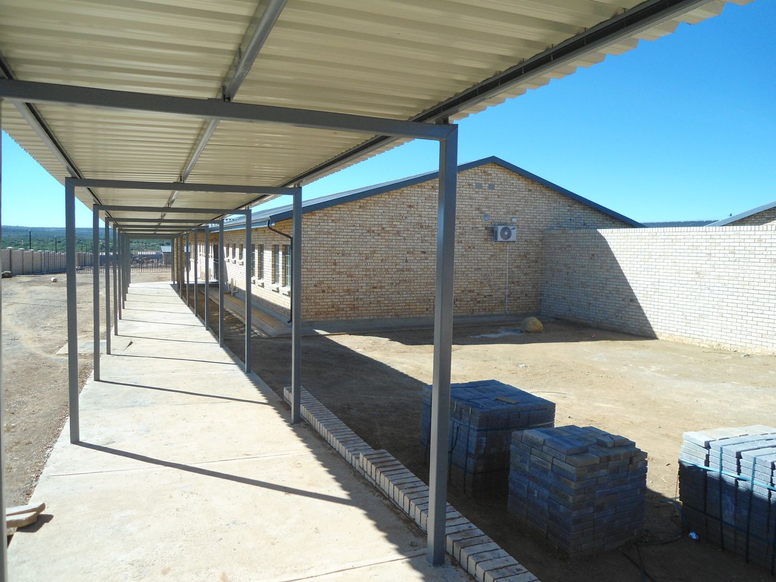
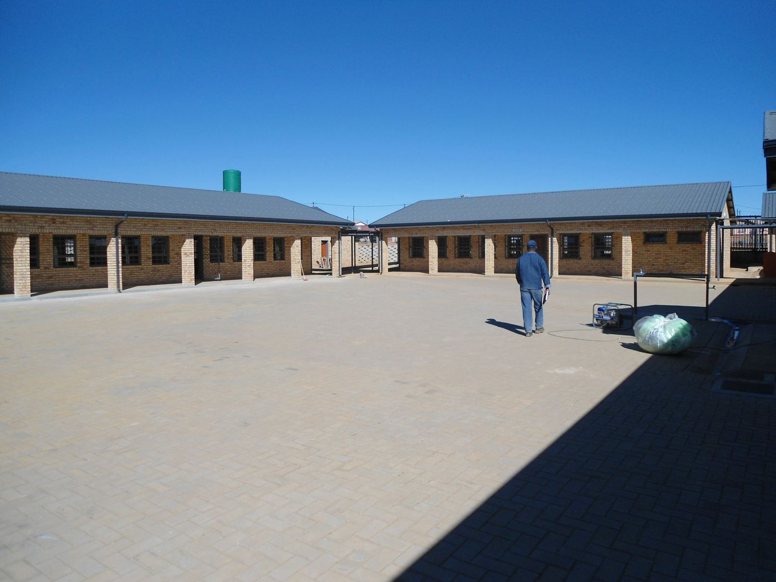
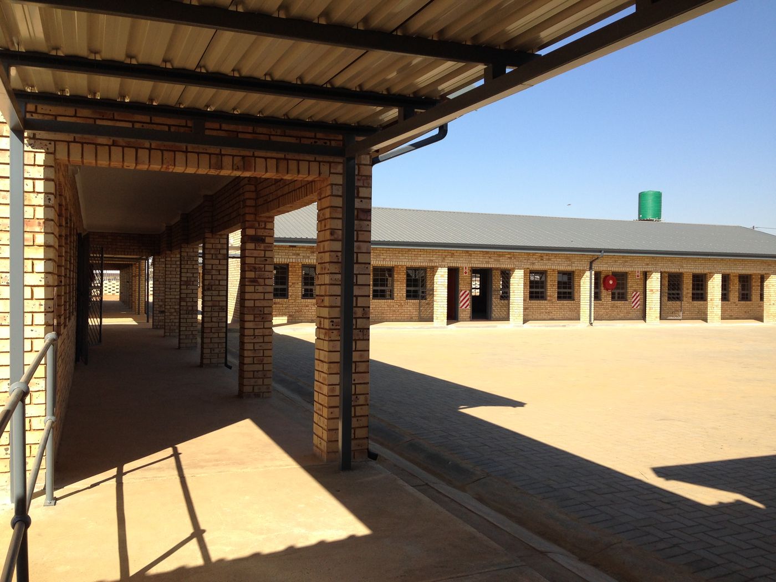
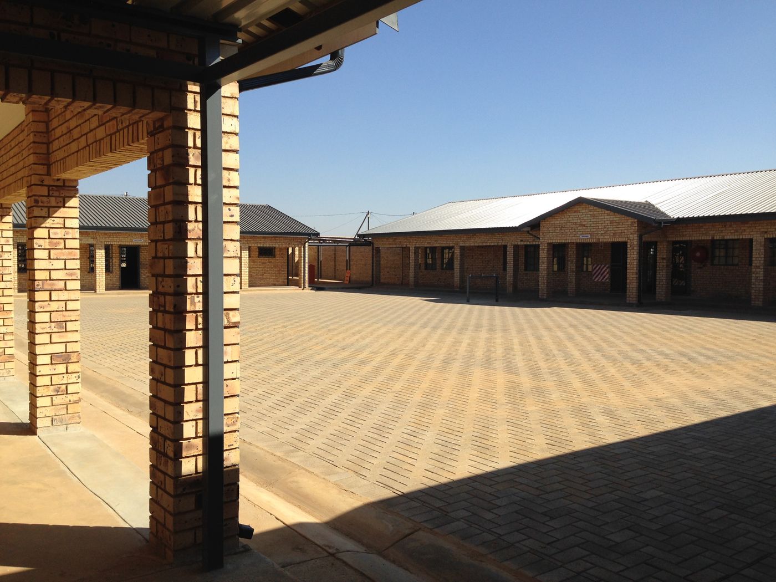
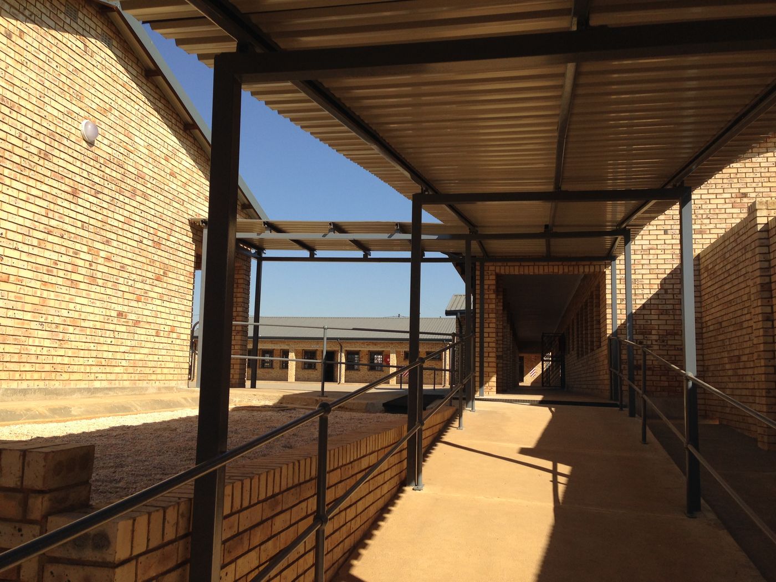
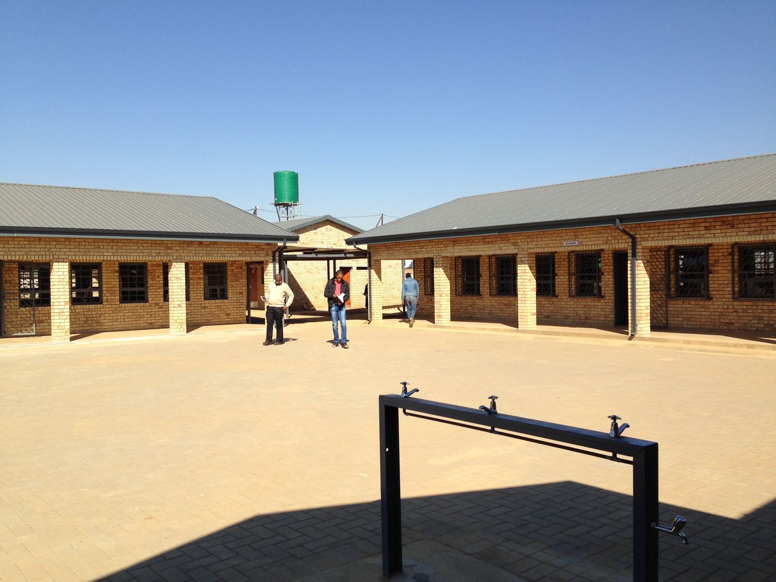
A complete new primary school for the Mazista community — fourteen classrooms and the full campus around them, from science laboratory to sports fields, designed as one coherent learning environment.

The scope covered every facility a working school needs:
  • 14 Comfortable Classrooms with ablutions & HOD Office and Storerooms
  • Science Laboratory
  • Computer Room
  • Multipurpose Classroom
  • Grade R Classrooms
  • Administration Building with Staff Offices
  • Nutrition Building
  • Tuckshop
  • Caretaker’s Home
  • Sporting facilities (Soccer & Netball field)
  • Interactive courtyard spaces
  • Staff parking
  • Entrance and Guardhouse
Mazista Primary School — photograph 1
Mazista Primary School — photograph 2
Mazista Primary School — photograph 3
Mazista Primary School — photograph 4
Mazista Primary School — photograph 5
Mazista Primary School — photograph 6
Mazista Primary School — photograph 7
Mazista Primary School — photograph 8
Mazista Primary School — photograph 9
Mazista Primary School — photograph 10
← All projects Next project →